
1.
Initial Enquiry
Start by completing the enquiry form. You’ll receive a short questionnaire so I can understand your space and goals.
2.
Consultation
We discuss the project in more detail and determine the scope of work.
3.
Development
I develop layouts, concepts, and selections tailored to your space.
4.
Presentation
You receive a complete design proposal including drawings and specifications.
Services
From early-stage guidance to fully realised designs, find the right package for your space.
Design Direction
For early-stage guidance – from €350
A remote design service for a new or existing room, ideal for clients who want clear direction and ideas for their space.
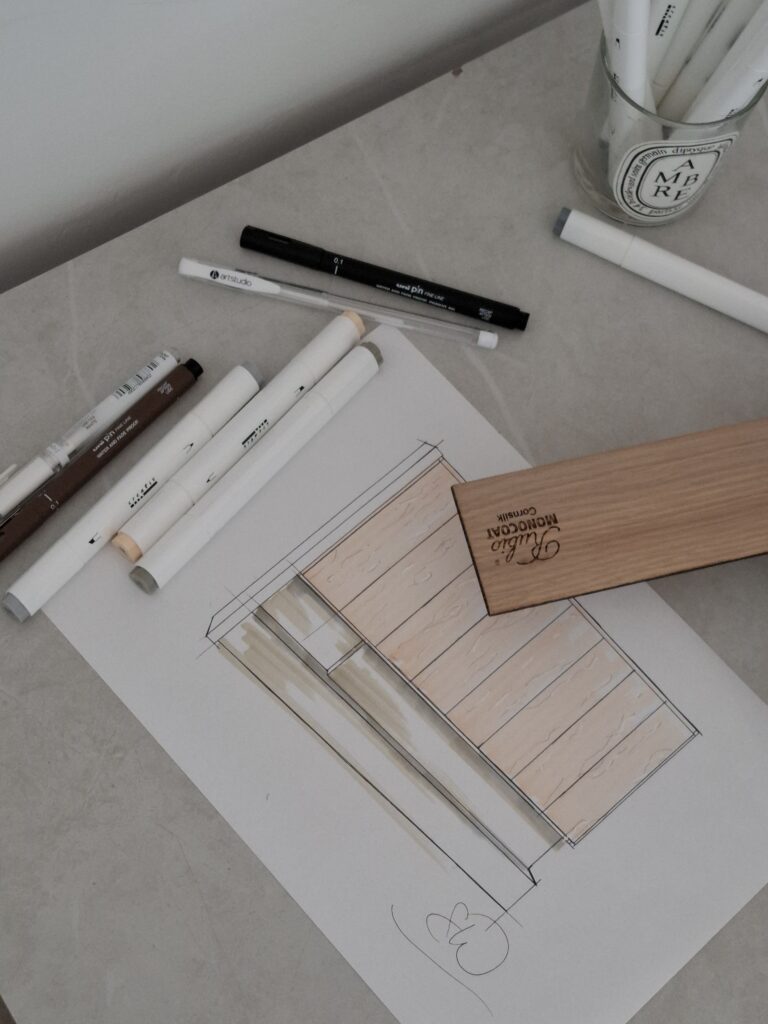
- Hand-drawn layout
- Inspiration imagery
- FF&E shopping list
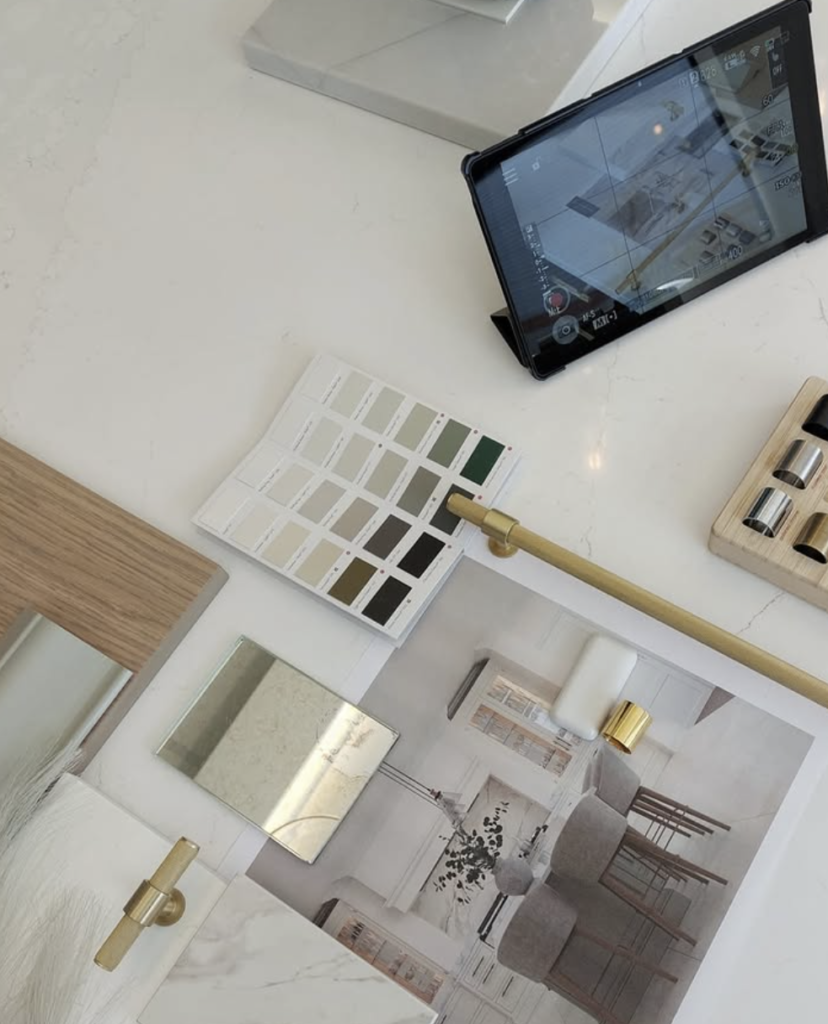
- Moodboard
- Video walkthrough explaining the design
Room Design Package
For fully realised design concepts- from €850
A complete digital design package for a room, developed through a structured remote process.
- 2D layout drawings
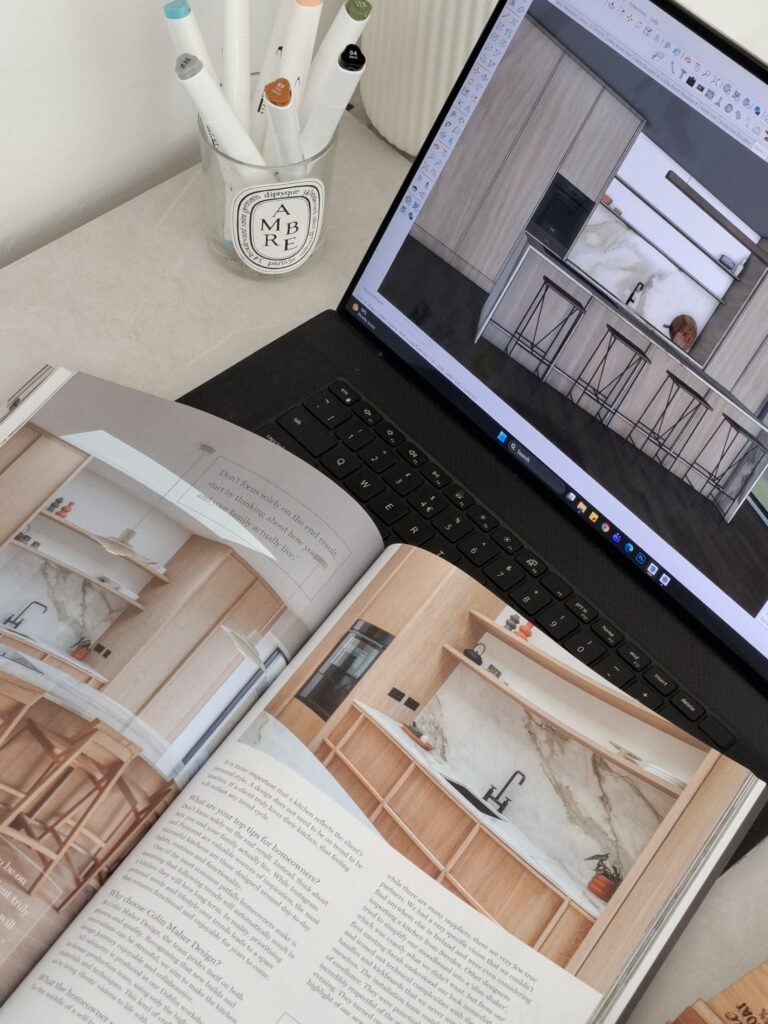
- 3D visualisations
- Moodboard
- Online Design presentation
- Two design updates following feedback
Most Popular Service
Design & Technical Package
For projects requiring detailed drawings – Price upon request
A more detailed remote design service suitable for projects that require additional technical information.
- 2D and 3D drawings
- Moodboard
- FF&E specification
- M&E drawing
- Joinery provider recommendations
- Six-month design engagement, extendable if the project continues
- Virtual design meetings
Projects
A curated look at recent projects and the stories behind them.
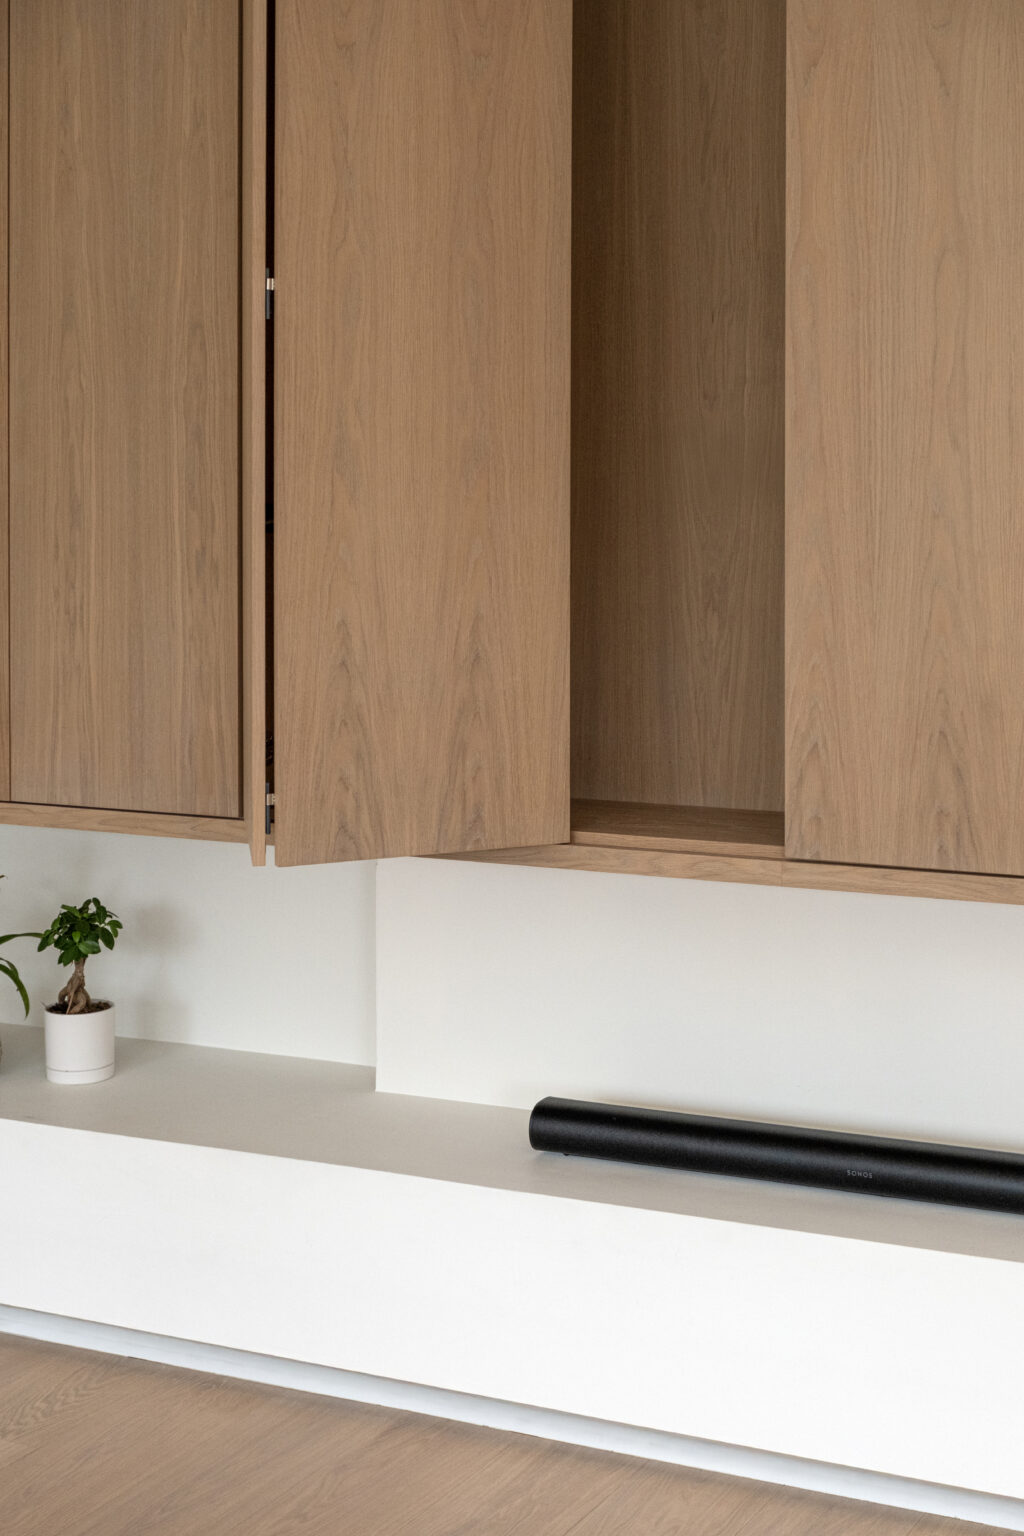
This warm, Scandi-style media cabinet combines clean lines with practical bi-folding doors, offering a cosy and functional centrepiece for any living space.
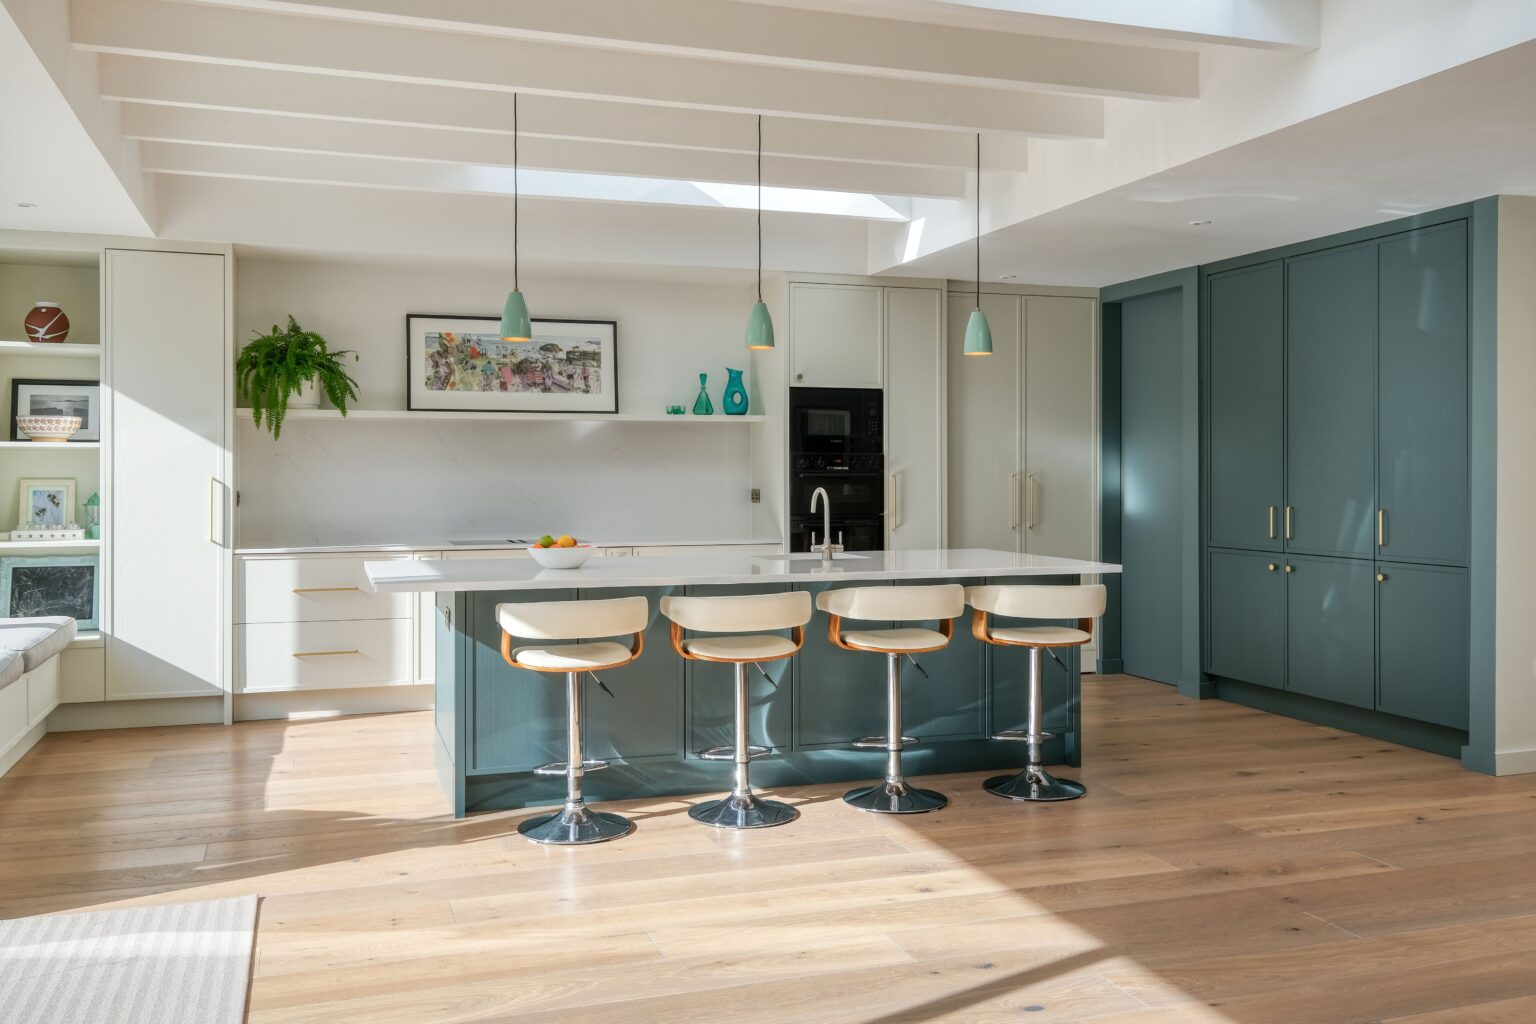
This contemporary kitchen pairs an open, light-filled layout with warm finishes and a bold splash of colour. Modern, functional and full of personality.
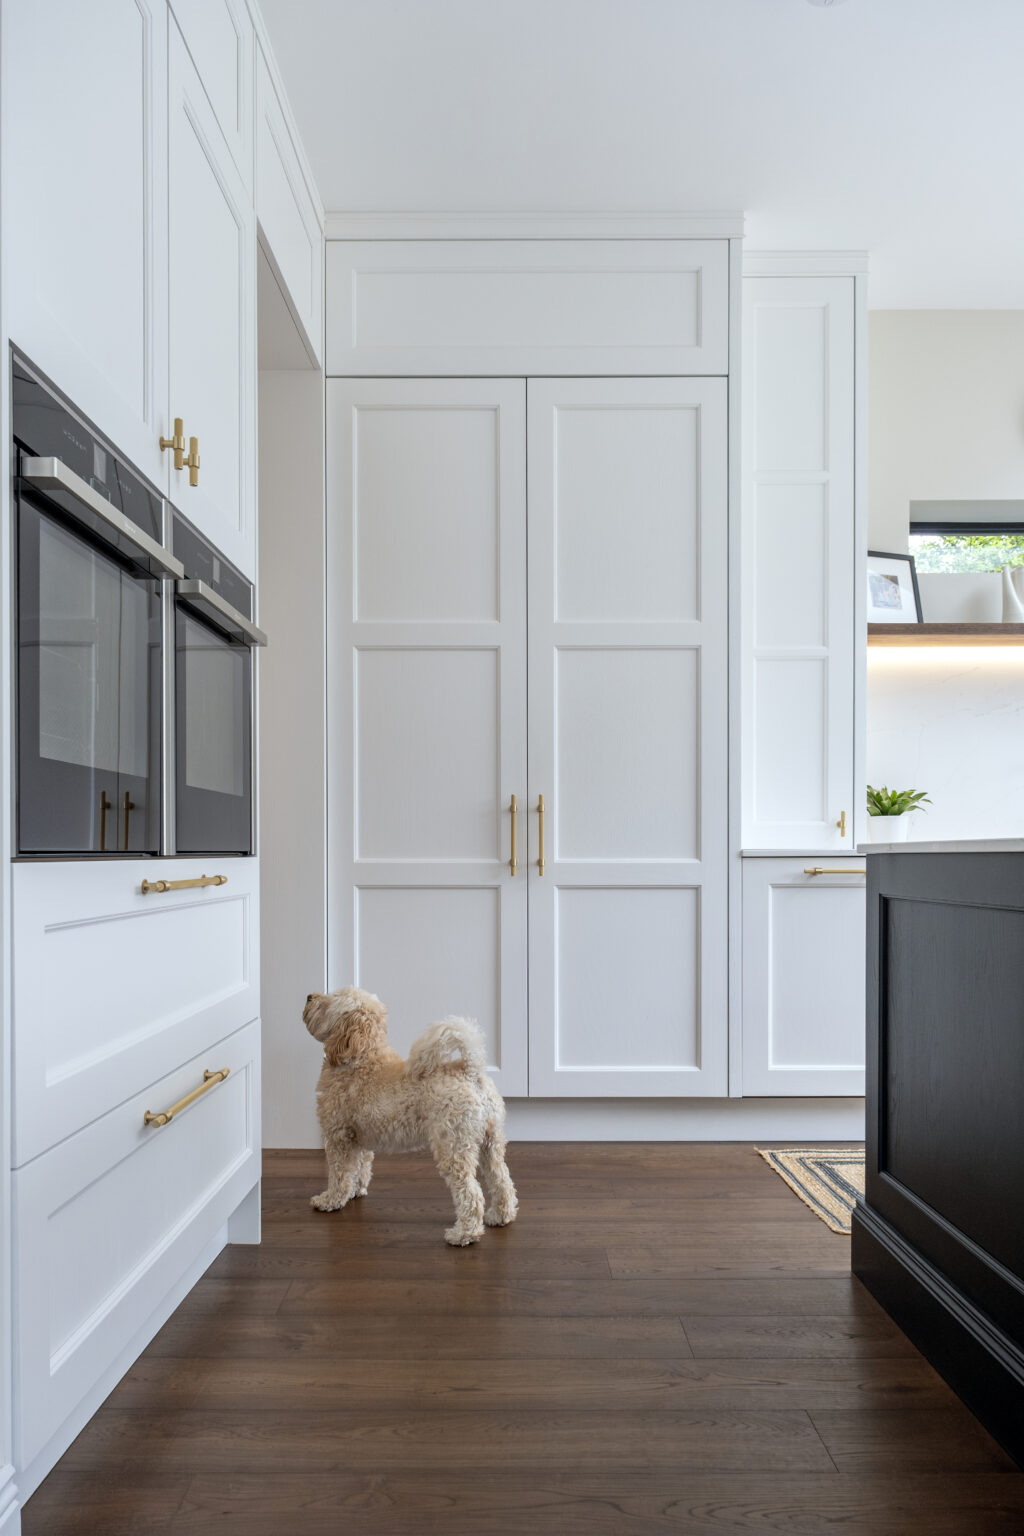
This classic family home is brought to life through rich, detailed finishes, from panelling to cornicing, creating warm, elegant spaces designed for everyday living.
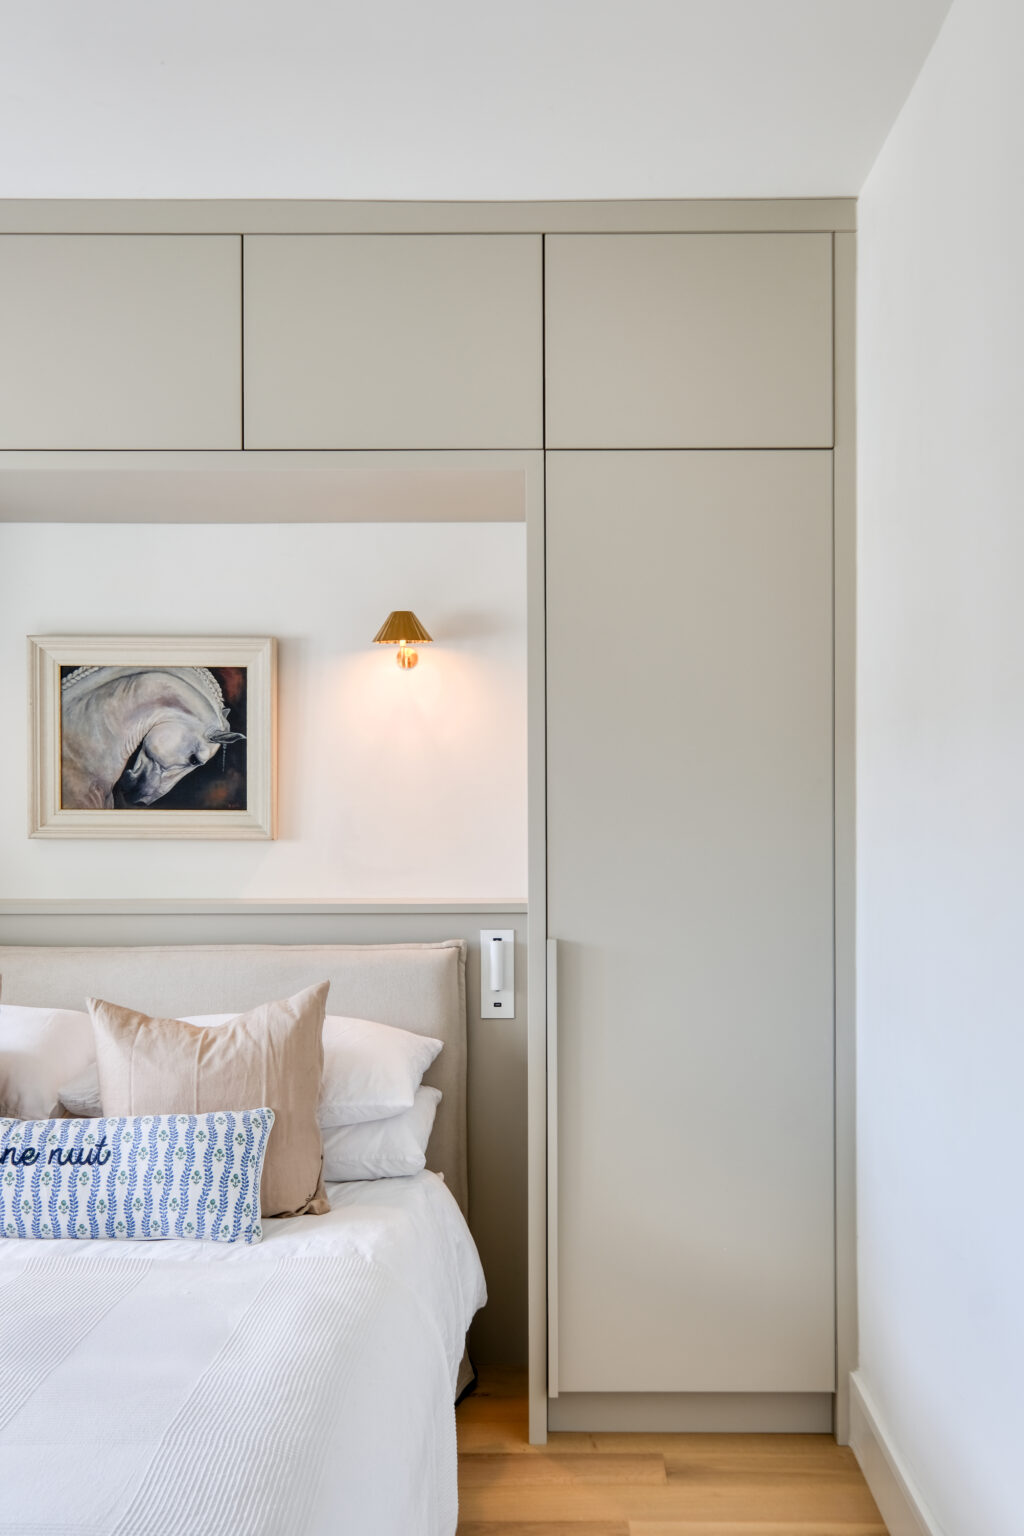
This built-in wardrobe and headboard combination features Nordisk handles in a soft, spray-painted finish. A small detail that brings calm, considered style to the bedroom.
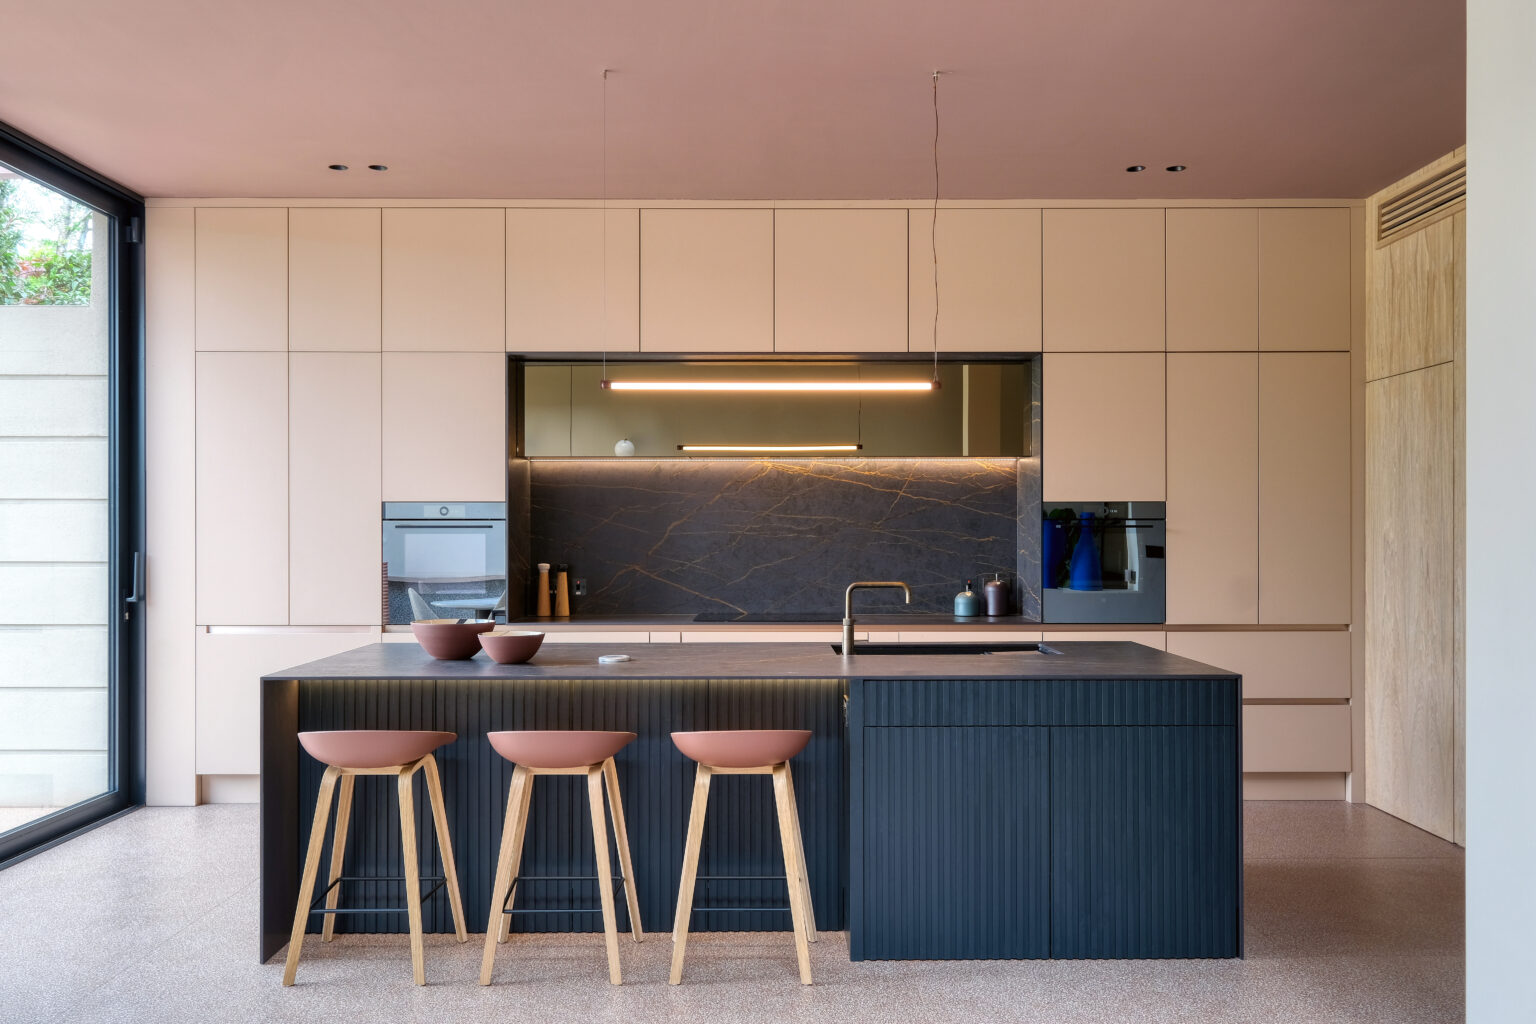
This modern kitchen combines bold design with layers of texture and subtle pops of pink and orange. Confident, characterful and full of personality.
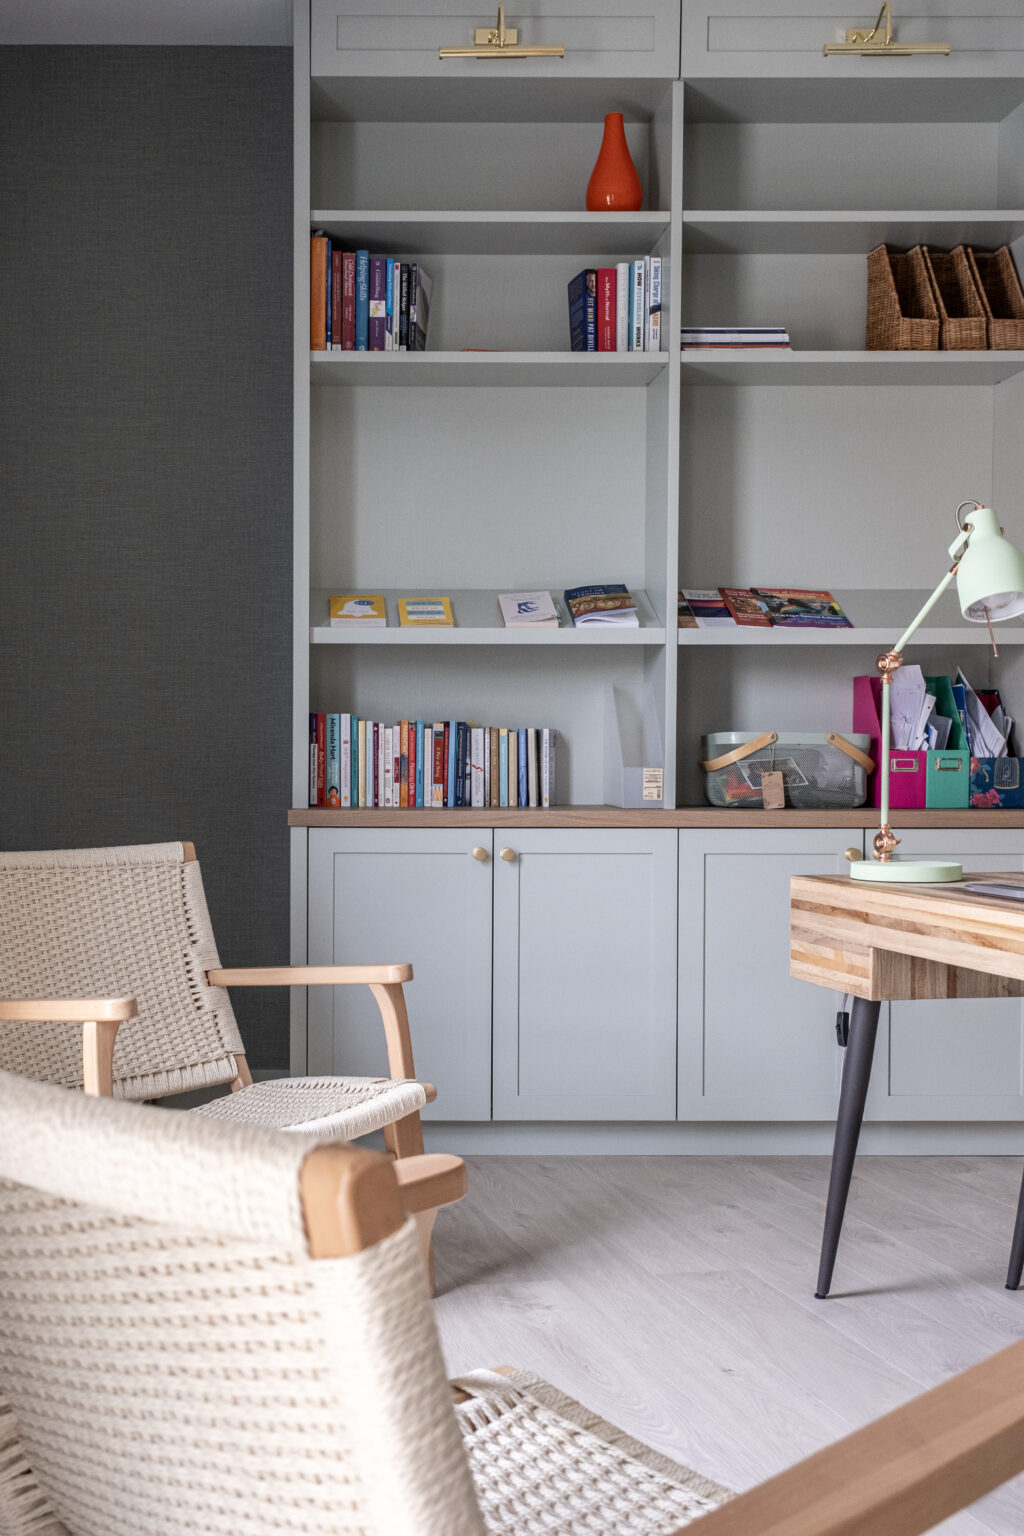
This soft sage-green cabinet brings a tranquil, inviting feel to the office. Gently feminine, calming and quietly elegant.
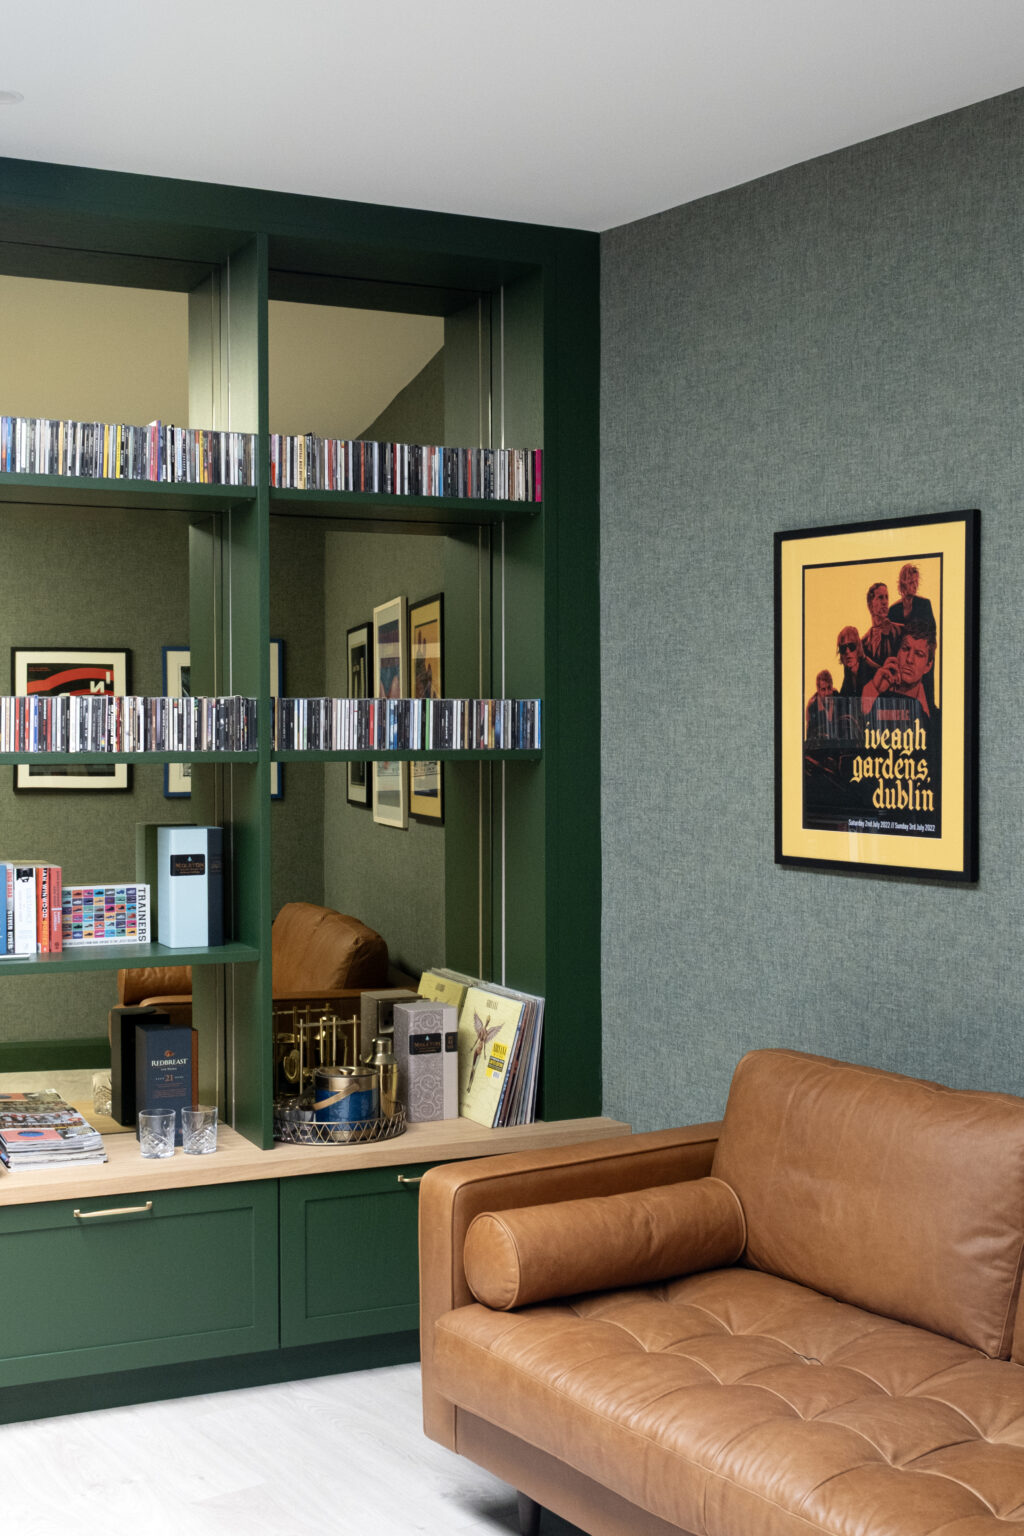
This bold, emerald-green space doubles as a home office and music room, with a statement gold mirror adding warmth and glamour to the design.
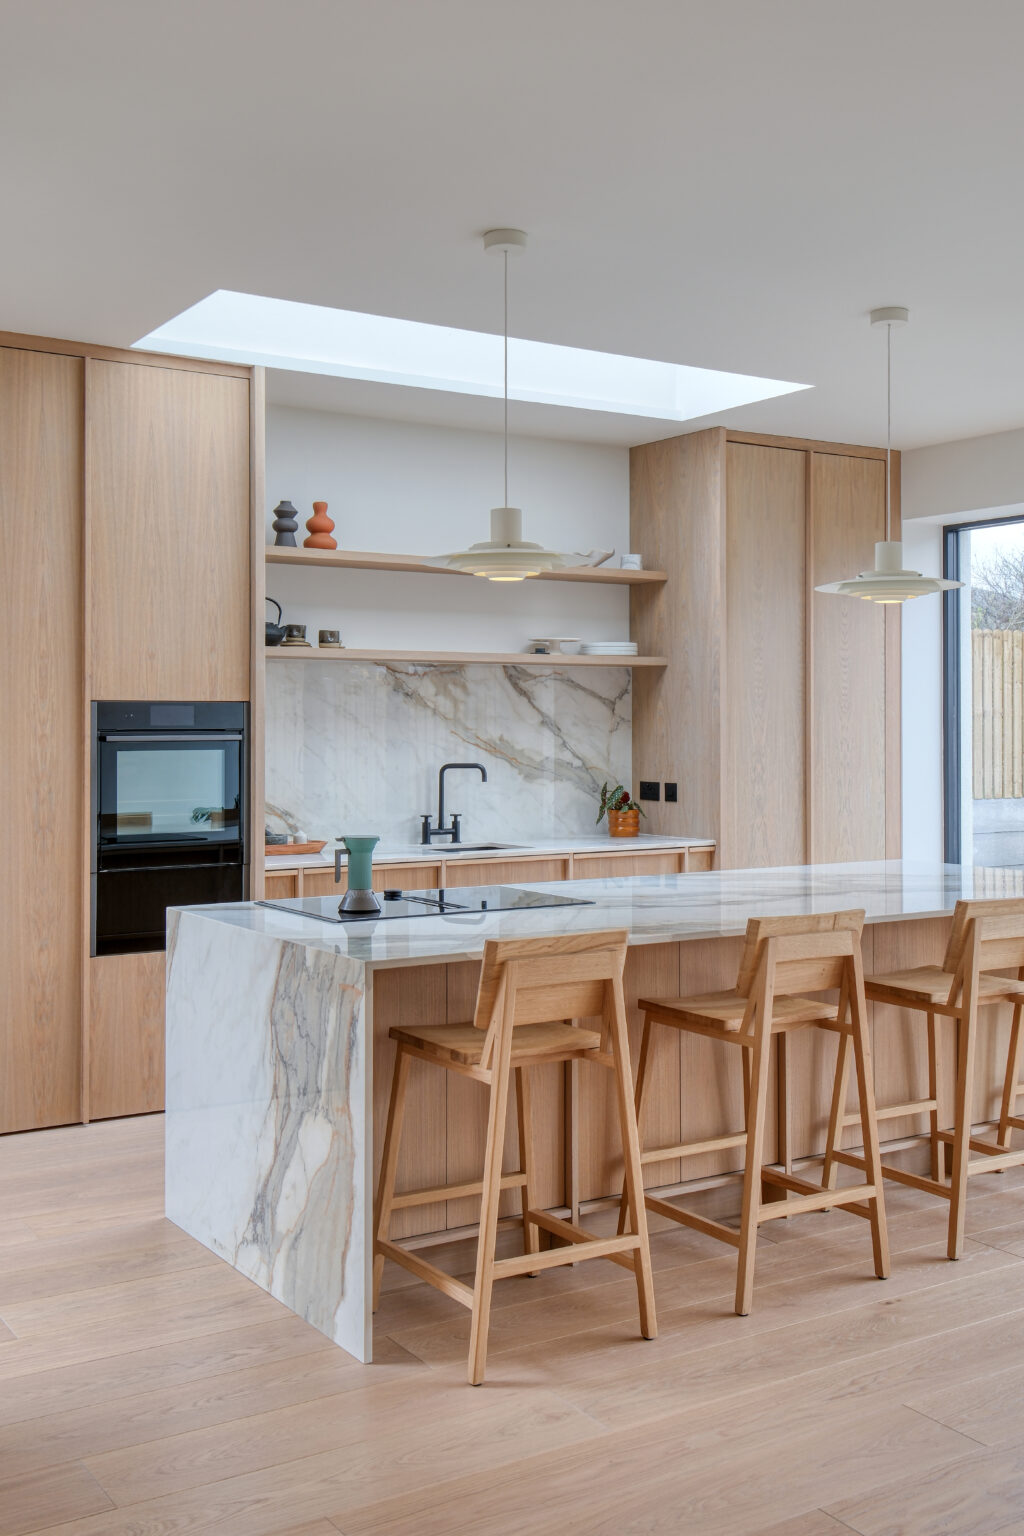
This Nordic-style kitchen pairs symmetrical, stained wood cabinetry with a bold porcelain countertop. Warm, considered and quietly striking
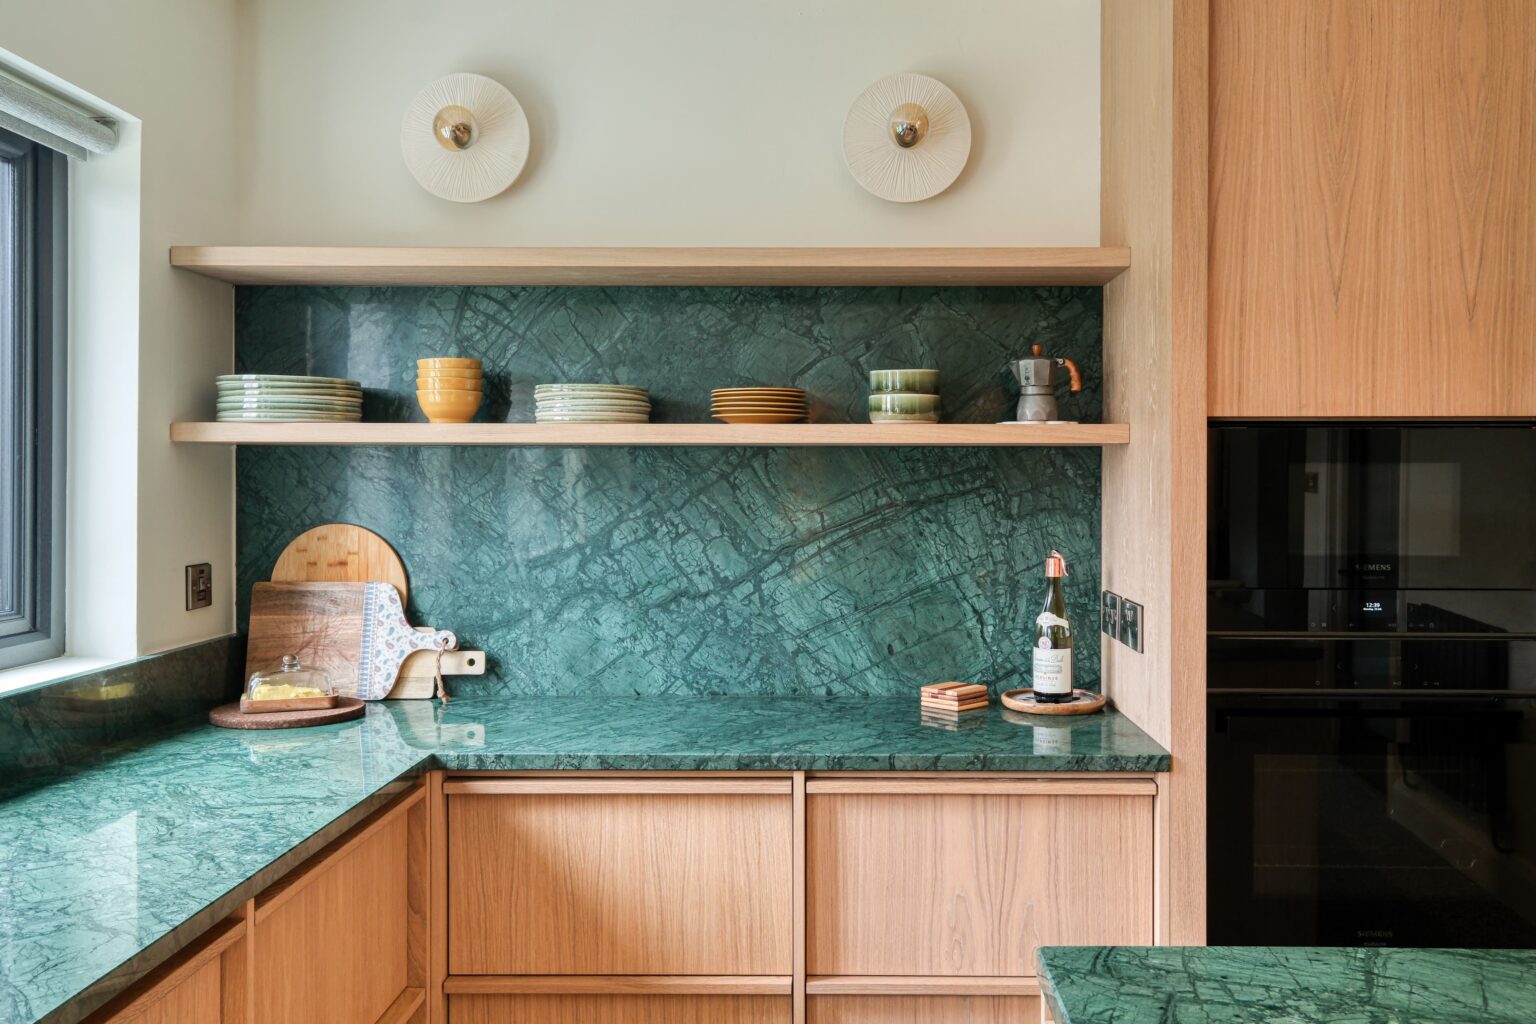
Calm, stained wood and clean symmetrical lines meet a vibrant green countertop in this Nordic-style kitchen. Grounded yet full of life.
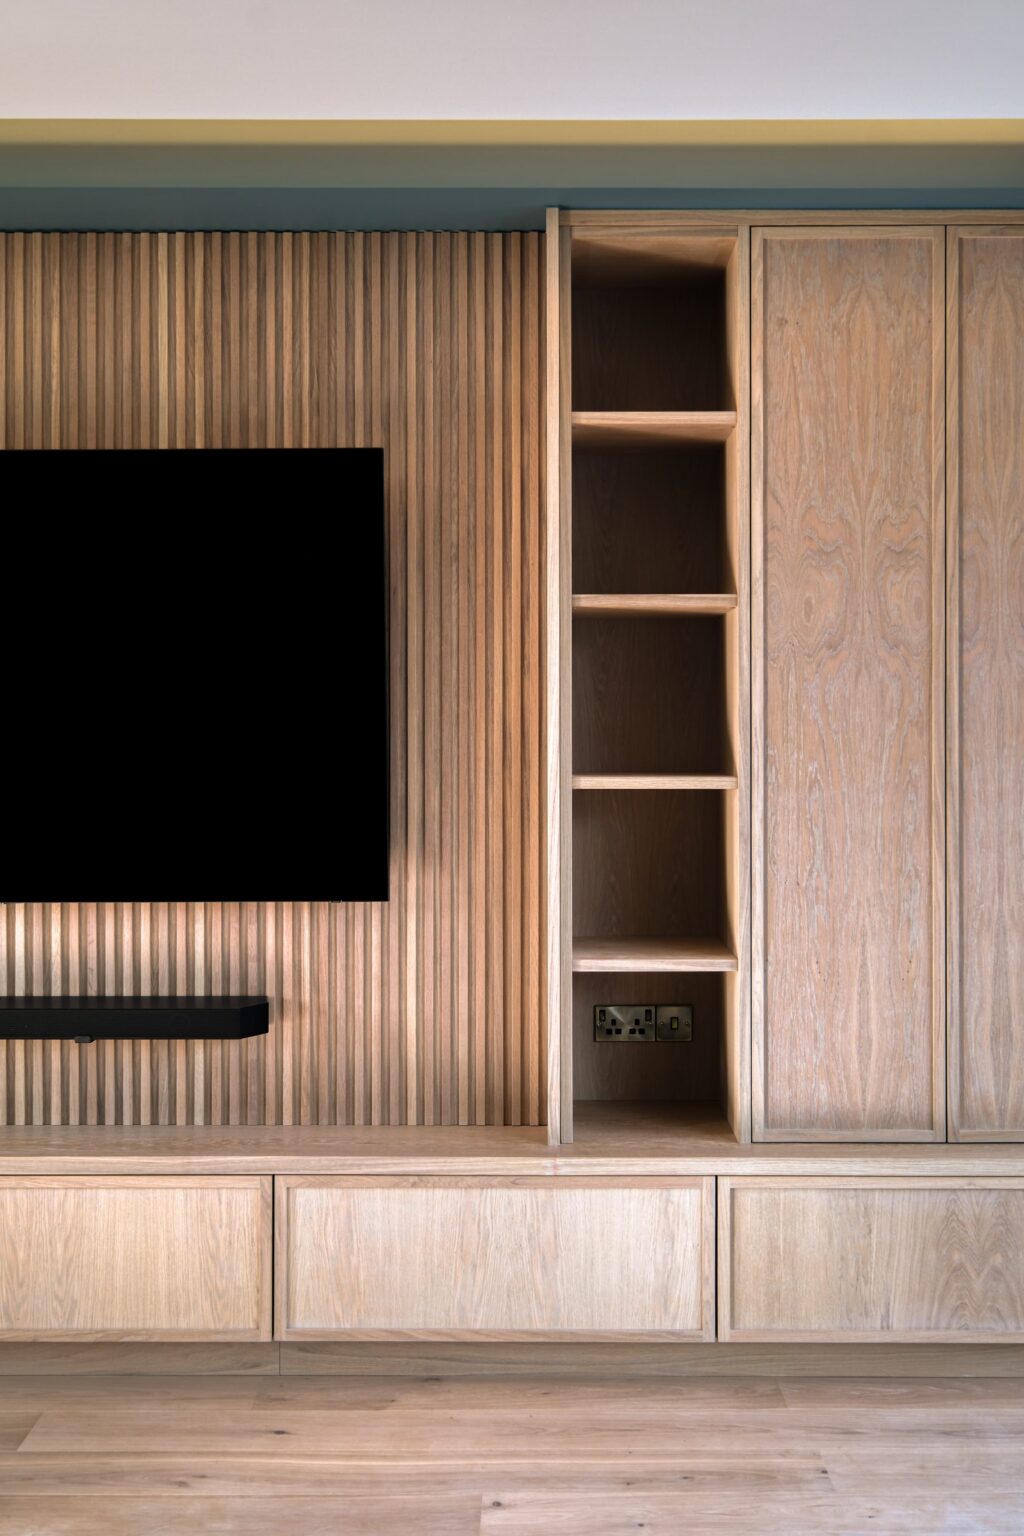
This stained media cabinet features a ribbed oak back panel. A simple detail that adds warmth, texture and quiet craftsmanship.
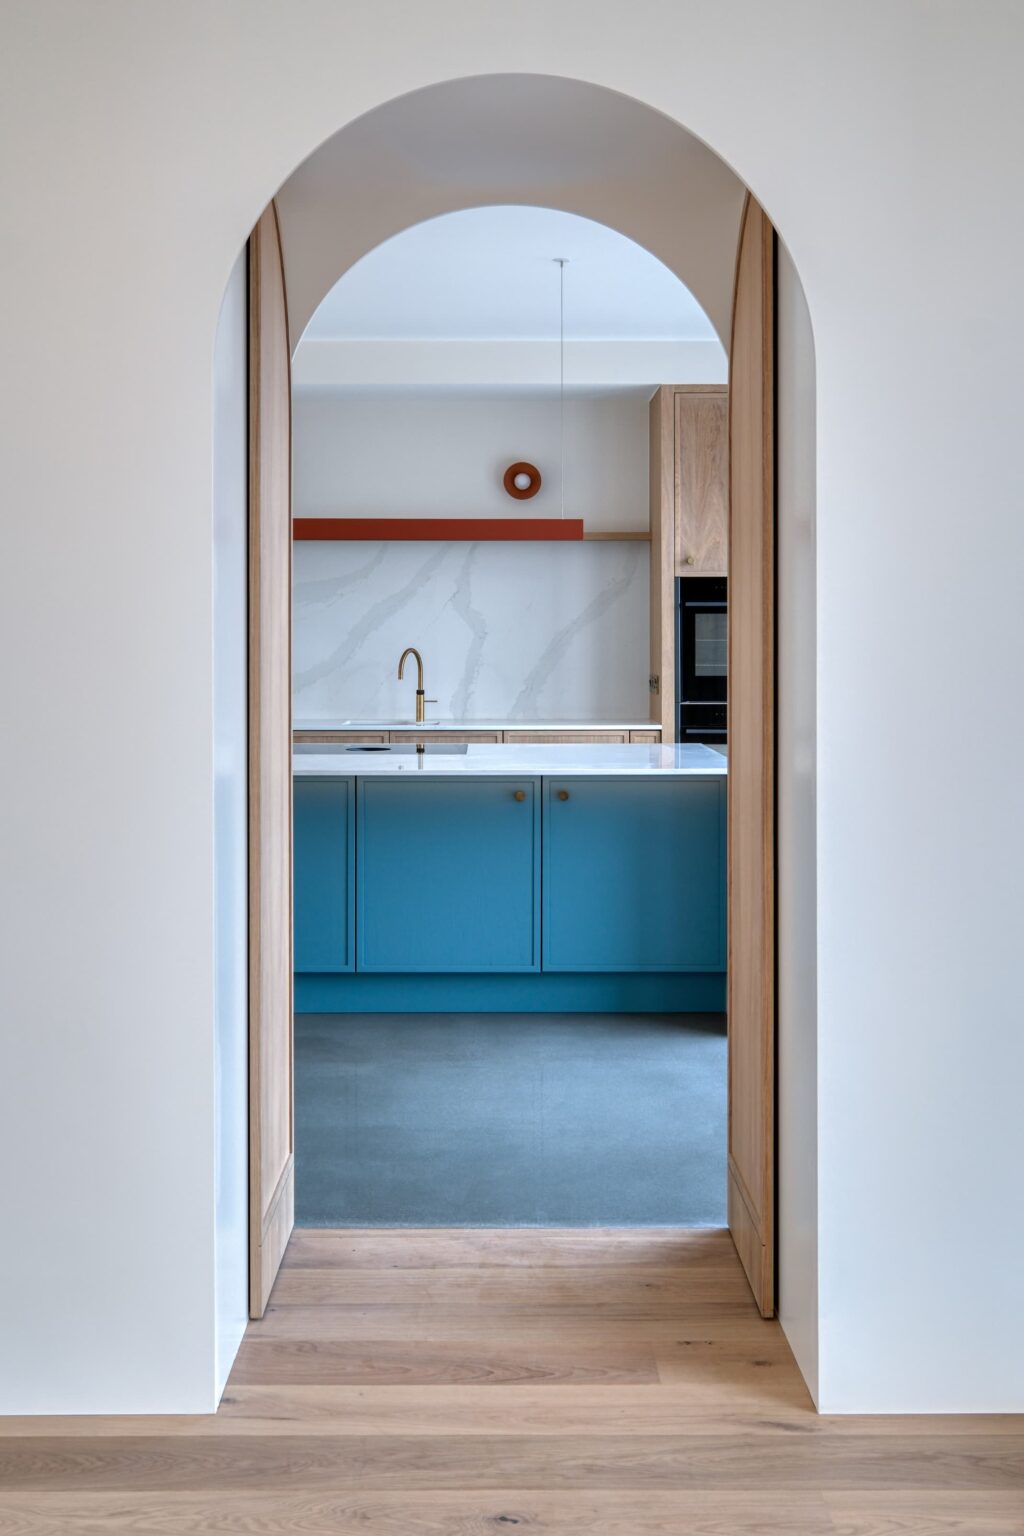
A graceful arched entryway leads into this kitchen, where stained cabinetry meets a bold blue island. Warm, characterful and full of personality.
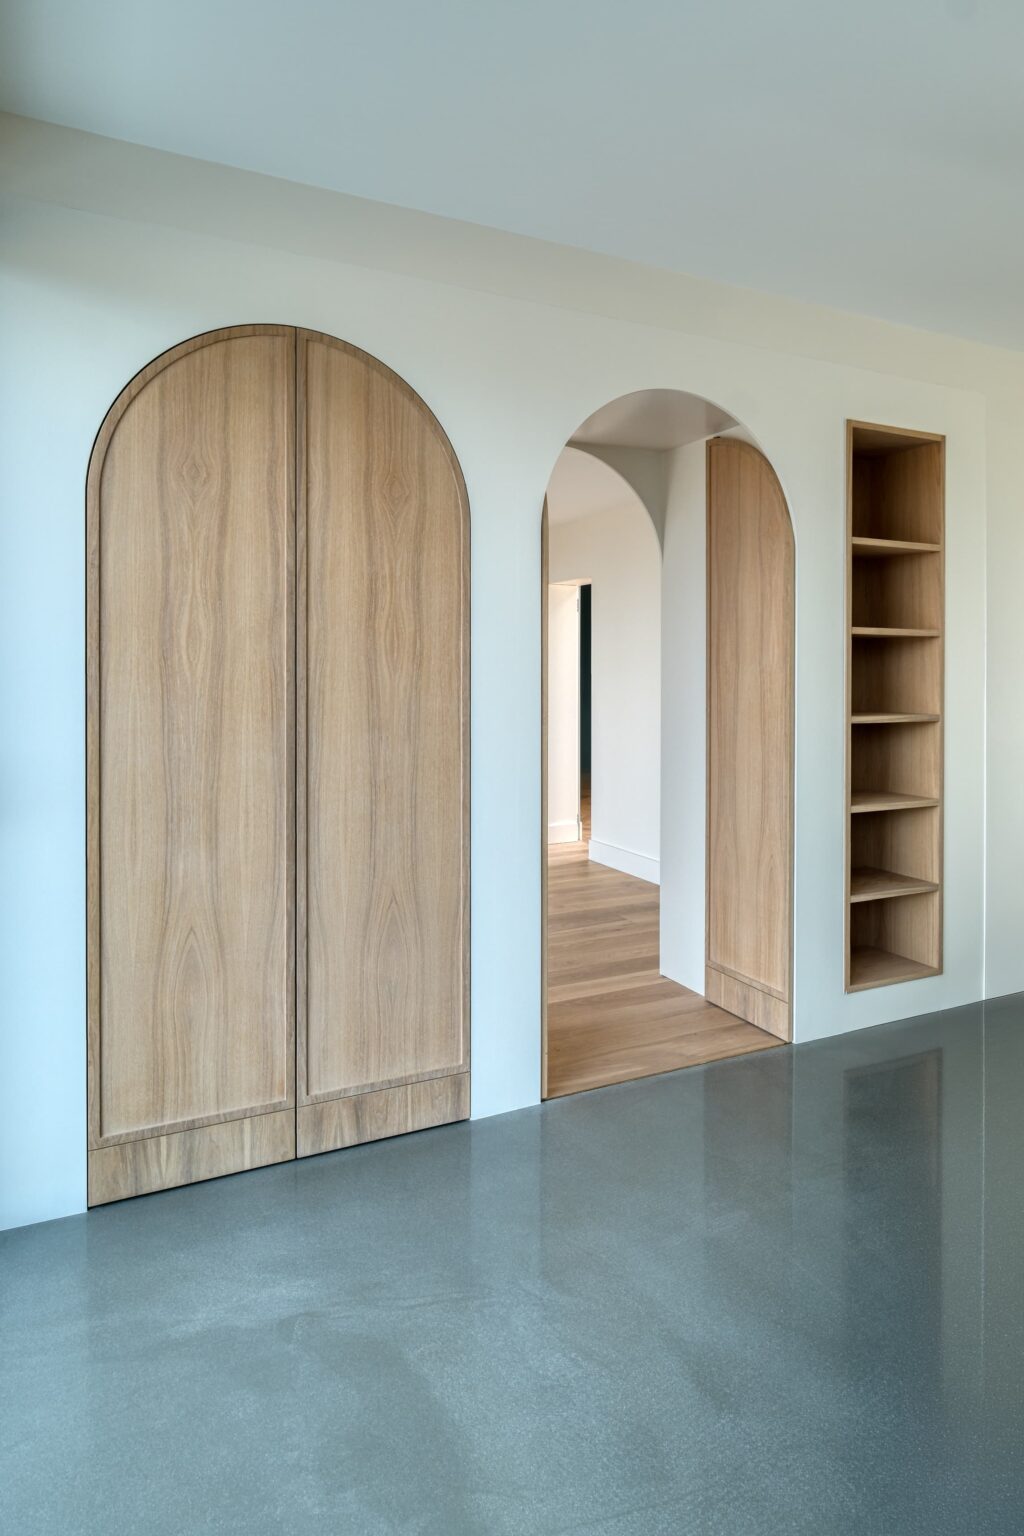
This stained cabinetry features arched fronts and a 25mm micro-shaker profile. A refined blend of classic shape and contemporary detail.
Projects completed while working with Colin Maher Design. Joinery manufactured and installed by Colin Maher Design.
If you’re planning a project and would like to work together, please fill out the form below. I’d love to hear more about your space.